
What's included:
Floor Plans, Elevations, Lighting Plan, Window and Door Schedules.
What's not included:
1. Structural
-
Structural engineering plans (load calculations, foundations, beams, columns, etc.)
-
Structural engineer’s stamp or permit-ready documents (may be required by local codes)
2. Mechanical, Electrical, Plumbing (MEP)
-
HVAC system designs (ductwork, heating, cooling layouts)
-
Plumbing diagrams (pipe routing, water supply, sewer connections)
-
Electrical engineering details (wiring diagrams, breaker panel schedules, load calculations)
3. Site & Exterior
-
Site plan (lot layout, grading, setbacks, landscaping, utility connections)
-
Septic system design (if not connected to municipal sewer)
-
Landscaping plans (planting, irrigation, exterior lighting, hardscaping)
4. Interior & Materials
-
Interior design specifications (finishes, fixtures, cabinetry, furniture layouts, paint colors)
-
Material specifications or takeoffs (brands, quantities, detailed lists)
-
Appliance and fixture specifications (models, brands, installation requirements)
5. Compliance & Documentation
-
Permitting documents or applications for local building approval
-
Energy calculations, compliance reports, or certifications (e.g., REScheck, Title 24)
-
Construction documents and details (framing layouts, insulation schedules, material breakdowns)
-
Permit-ready stamping by an architect or engineer
6. Customizations & Extras
-
Custom modifications to the design (may require additional drafting services and fees)
-
Construction labor or cost estimates (pricing, contractor services, timelines)
-
3D renderings or photorealistic walkthroughs (available separately upon request)
Plan SFH-100-0078


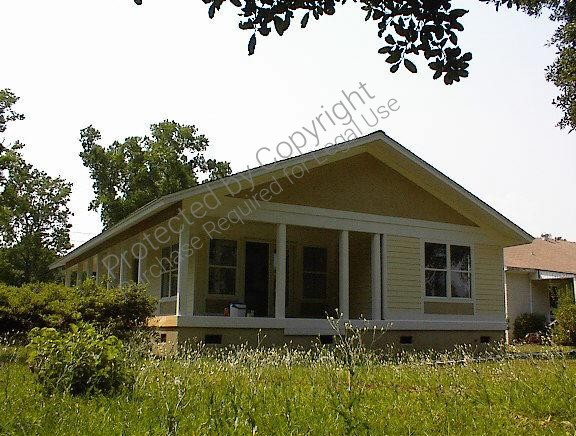
Passive Solar 3 bedroom and 2 bath Retreat
-
1206
 Heated S.F.
-
3
 Beds
Beds
-
2
 Bath
Bath
-
0
 Basement
-
1
 Floors
-
0
 No. Of Cars
-
None
 Car Garage
-
1206
Heated S.F.
-
3
Beds
-
2
Bath
-
0
Basement
-
1
Floors
-
0
No. Of Cars
-
None
Car Garage
-
Design Style
- Bungalow
- Contemporary
- Cottage
- Craftsman
- Passive Solar
- Design Style
- Bungalow
- Contemporary
- Cottage
- Craftsman
- Passive Solar
-
Design Style
- Bungalow
- Contemporary
- Cottage
- Craftsman
- Passive Solar
- Design Style
- Bungalow
- Contemporary
- Cottage
- Craftsman
- Passive Solar
Description
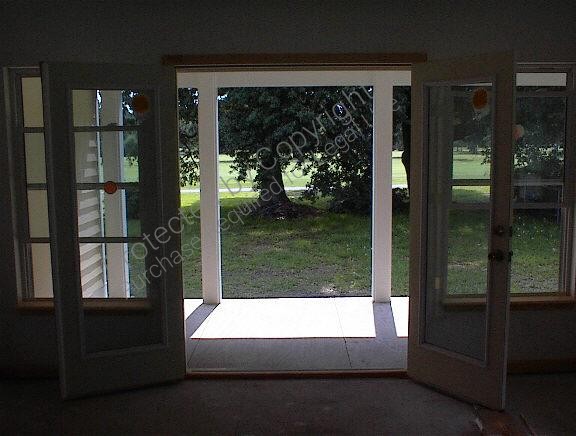
This Passive Solar Retreat is thoughtfully designed to maximize natural light and energy efficiency while providing a warm, inviting atmosphere for modern living. Featuring three spacious bedrooms and two well-appointed bathrooms, the layout emphasizes open-concept living with seamless indoor-outdoor flow. Large south-facing windows capture winter sun for natural heating, while deep overhangs provide shade in summer. The design blends sustainability with comfort, making it ideal for families or couples seeking a serene, eco-friendly home that harmonizes with its surroundings.
What's included:
Floor Plans, Elevations, Lighting Plan, Window and Door Schedules.
What's not included:
1. Structural
-
Structural engineering plans (load calculations, foundations, beams, columns, etc.)
-
Structural engineer’s stamp or permit-ready documents (may be required by local codes)
2. Mechanical, Electrical, Plumbing (MEP)
-
HVAC system designs (ductwork, heating, cooling layouts)
-
Plumbing diagrams (pipe routing, water supply, sewer connections)
-
Electrical engineering details (wiring diagrams, breaker panel schedules, load calculations)
3. Site & Exterior
-
Site plan (lot layout, grading, setbacks, landscaping, utility connections)
-
Septic system design (if not connected to municipal sewer)
-
Landscaping plans (planting, irrigation, exterior lighting, hardscaping)
4. Interior & Materials
-
Interior design specifications (finishes, fixtures, cabinetry, furniture layouts, paint colors)
-
Material specifications or takeoffs (brands, quantities, detailed lists)
-
Appliance and fixture specifications (models, brands, installation requirements)
5. Compliance & Documentation
-
Permitting documents or applications for local building approval
-
Energy calculations, compliance reports, or certifications (e.g., REScheck, Title 24)
-
Construction documents and details (framing layouts, insulation schedules, material breakdowns)
-
Permit-ready stamping by an architect or engineer
6. Customizations & Extras
-
Custom modifications to the design (may require additional drafting services and fees)
-
Construction labor or cost estimates (pricing, contractor services, timelines)
-
3D renderings or photorealistic walkthroughs (available separately upon request)