
What's included:
Floor Plans, Elevations, Lighting Plan, Window and Door Schedules.
What's not included:
1. Structural
-
Structural engineering plans (load calculations, foundations, beams, columns, etc.)
-
Structural engineer’s stamp or permit-ready documents (may be required by local codes)
2. Mechanical, Electrical, Plumbing (MEP)
-
HVAC system designs (ductwork, heating, cooling layouts)
-
Plumbing diagrams (pipe routing, water supply, sewer connections)
-
Electrical engineering details (wiring diagrams, breaker panel schedules, load calculations)
3. Site & Exterior
-
Site plan (lot layout, grading, setbacks, landscaping, utility connections)
-
Septic system design (if not connected to municipal sewer)
-
Landscaping plans (planting, irrigation, exterior lighting, hardscaping)
4. Interior & Materials
-
Interior design specifications (finishes, fixtures, cabinetry, furniture layouts, paint colors)
-
Material specifications or takeoffs (brands, quantities, detailed lists)
-
Appliance and fixture specifications (models, brands, installation requirements)
5. Compliance & Documentation
-
Permitting documents or applications for local building approval
-
Energy calculations, compliance reports, or certifications (e.g., REScheck, Title 24)
-
Construction documents and details (framing layouts, insulation schedules, material breakdowns)
-
Permit-ready stamping by an architect or engineer
6. Customizations & Extras
-
Custom modifications to the design (may require additional drafting services and fees)
-
Construction labor or cost estimates (pricing, contractor services, timelines)
-
3D renderings or photorealistic walkthroughs (available separately upon request)
Plan SFH-100-0079

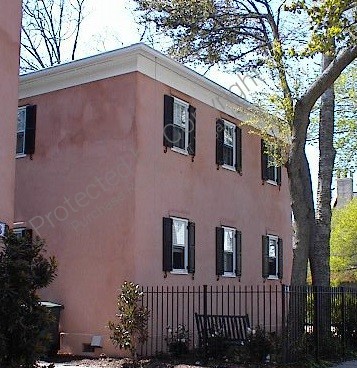
Historic District Carriage House 2 bedroom and 1 1/2 baths.
-
832
 Heated S.F.
-
2
 Beds
Beds
-
2
 Bath
Bath
-
0
 Basement
-
2
 Floors
-
0
 No. Of Cars
-
None
 Car Garage
-
832
Heated S.F.
-
2
Beds
-
2
Bath
-
0
Basement
-
2
Floors
-
0
No. Of Cars
-
None
Car Garage
-
Design Style
- Carriage
- Colonial
- Cottage
- Low Country
- Southern Traditional
- Design Style
- Carriage
- Colonial
- Cottage
- Low Country
- Southern Traditional
-
Design Style
- Carriage
- Colonial
- Cottage
- Low Country
- Southern Traditional
- Design Style
- Carriage
- Colonial
- Cottage
- Low Country
- Southern Traditional
Description
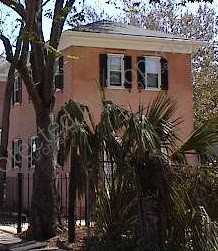
Historic District Carriage House This charming carriage house blends historic character with modern efficiency, offering two bedrooms, one?and?a?half baths, and an inviting open layout. French doors connect the interior to the outdoors, enhancing natural light and livability. Classic detailing and a smart floor plan make it ideal for guests, rentals, or compact stylish living.
What's included:
Floor Plans, Elevations, Lighting Plan, Window and Door Schedules.
What's not included:
1. Structural
-
Structural engineering plans (load calculations, foundations, beams, columns, etc.)
-
Structural engineer’s stamp or permit-ready documents (may be required by local codes)
2. Mechanical, Electrical, Plumbing (MEP)
-
HVAC system designs (ductwork, heating, cooling layouts)
-
Plumbing diagrams (pipe routing, water supply, sewer connections)
-
Electrical engineering details (wiring diagrams, breaker panel schedules, load calculations)
3. Site & Exterior
-
Site plan (lot layout, grading, setbacks, landscaping, utility connections)
-
Septic system design (if not connected to municipal sewer)
-
Landscaping plans (planting, irrigation, exterior lighting, hardscaping)
4. Interior & Materials
-
Interior design specifications (finishes, fixtures, cabinetry, furniture layouts, paint colors)
-
Material specifications or takeoffs (brands, quantities, detailed lists)
-
Appliance and fixture specifications (models, brands, installation requirements)
5. Compliance & Documentation
-
Permitting documents or applications for local building approval
-
Energy calculations, compliance reports, or certifications (e.g., REScheck, Title 24)
-
Construction documents and details (framing layouts, insulation schedules, material breakdowns)
-
Permit-ready stamping by an architect or engineer
6. Customizations & Extras
-
Custom modifications to the design (may require additional drafting services and fees)
-
Construction labor or cost estimates (pricing, contractor services, timelines)
-
3D renderings or photorealistic walkthroughs (available separately upon request)